

4262 Worthington DR
North Highlands, CA 95660
- 4 Beds
- 2 Baths Full Baths: 2
- 1,338 SqFt
- 5,663 Lot Size
- 1971 Year Built
GALLERY
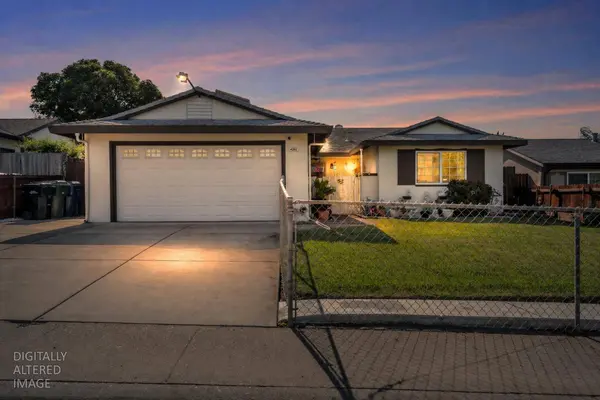
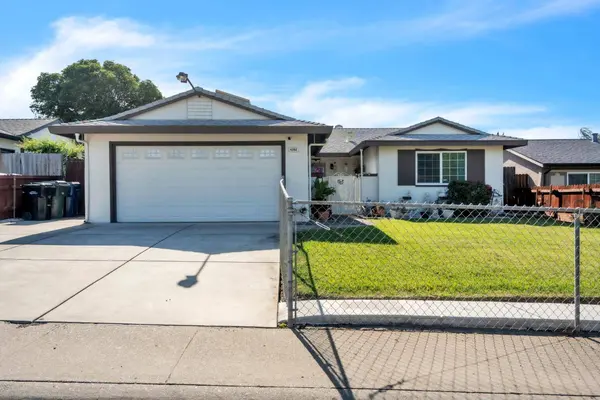
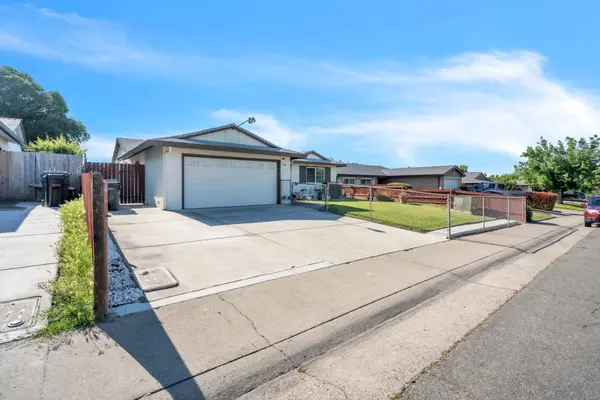
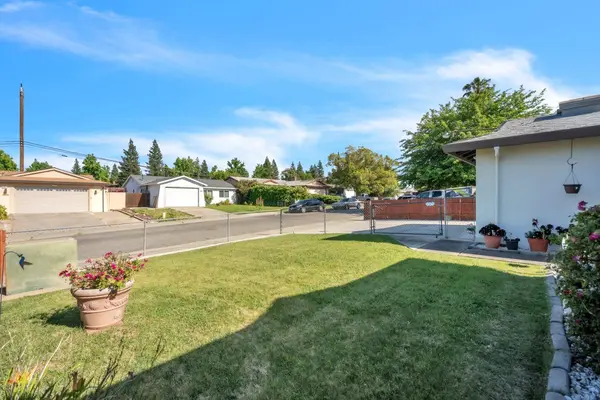
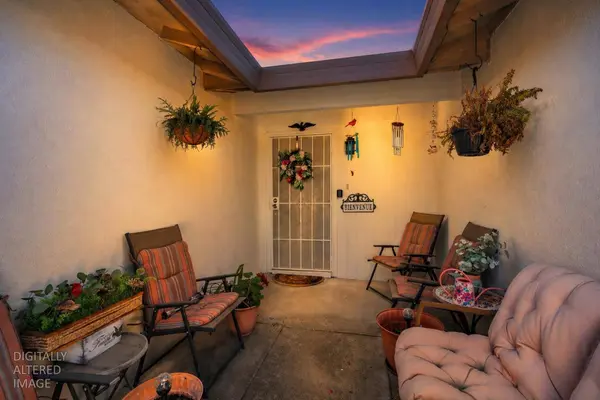
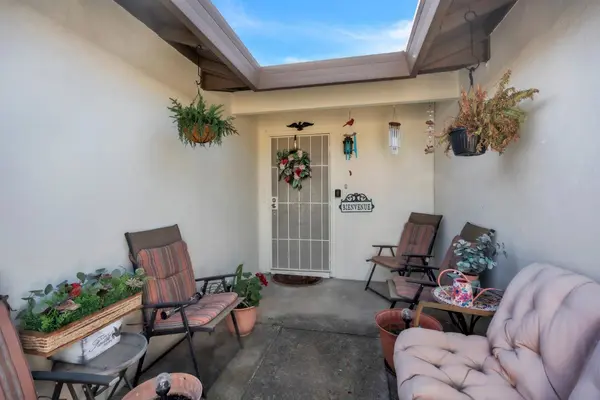
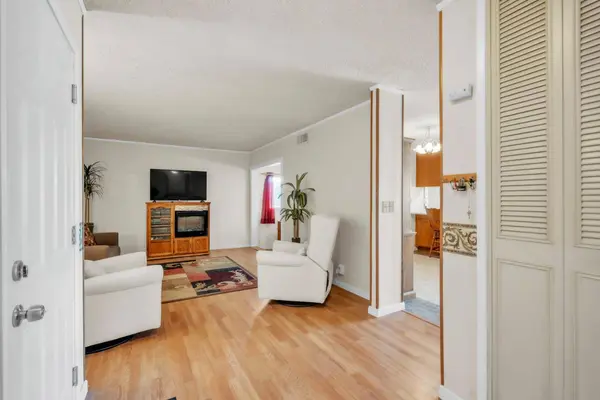
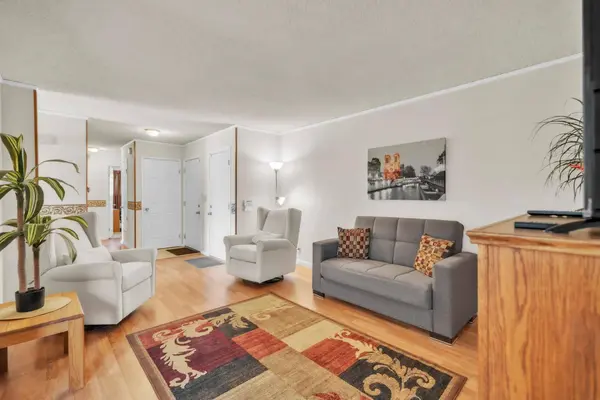
PROPERTY DETAIL
Key Details
Property Type Single Family Home
Sub Type Single Family Residence
Listing Status Pending
Purchase Type For Sale
Square Footage 1, 338 sqft
Price per Sqft $310
MLS Listing ID 226054027
Bedrooms 4
Full Baths 2
HOA Y/N No
Year Built 1971
Lot Size 5663.000 Acres
Acres 0.13
Property Sub-Type Single Family Residence
Source MLS Metrolist
Location
State CA
County Sacramento
Area 10660
Direction From I-80, take the Madison Ave exit and head west. Turn right on Hillsdale Blvd, left on Walerga Rd, left on Bainbridge Drive, then right on Worthington Dr. Property will be on the left.
Rooms
Guest Accommodations No
Living Room Other
Dining Room Space in Kitchen, Other
Kitchen Other Counter, Island
Building
Lot Description Auto Sprinkler Front, Other
Story 1
Foundation Other, Slab
Sewer Public Sewer
Water Public
Level or Stories One
Interior
Heating Central
Cooling Ceiling Fan(s), Central
Flooring Carpet, Tile
Appliance Free Standing Refrigerator, Built-In Gas Range, Hood Over Range, Dishwasher, Other
Laundry Hookups Only, Other
Exterior
Parking Features Attached, Garage Door Opener, Garage Facing Front
Garage Spaces 2.0
Utilities Available Electric, Natural Gas Connected, Other
Roof Type Composition
Private Pool No
Schools
Elementary Schools Twin Rivers Unified
Middle Schools Twin Rivers Unified
High Schools Twin Rivers Unified
School District Sacramento
Others
Senior Community No
Tax ID 219-0193-005-0000
Special Listing Condition None, Other
SIMILAR HOMES FOR SALE
Check for similar Single Family Homes at price around $415,000 in North Highlands,CA

Active
$425,000
6500 Salida WAY, North Highlands, CA 95660
Listed by eXp Realty of California Inc.3 Beds 2 Baths 1,152 SqFt
Pending
$444,000
3927 Galbrath Dr, North Highlands, CA 95660
Listed by Realty Masters & Associates3 Beds 2 Baths 1,355 SqFt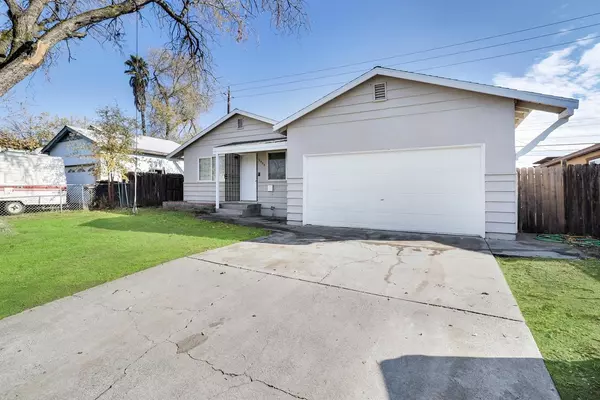
Active
$336,500
3900 Santa Fe WAY, North Highlands, CA 95660
Listed by Jason Mitchell Real Estate CA Inc.3 Beds 1 Bath 960 SqFt
CONTACT